1085 Lamkin St, Highgate, VT 05459
- $379,900
- 3
- BD
- 2
- BA
- 2,540
- SqFt






Listing courtesy of The Gardner Group from RE/MAX North Professionals. ()
- List Price
- $379,900
- Status
- ACTIVE
- MLS#
- 5108233
- Property Type
- Single Family Residence
- Bedrooms
- 3
- Bathrooms
- 2
- Living Area
- 2,540
- Lot Size
- 1
- Acres
- 1
- Year Built
- 1968
Property Description
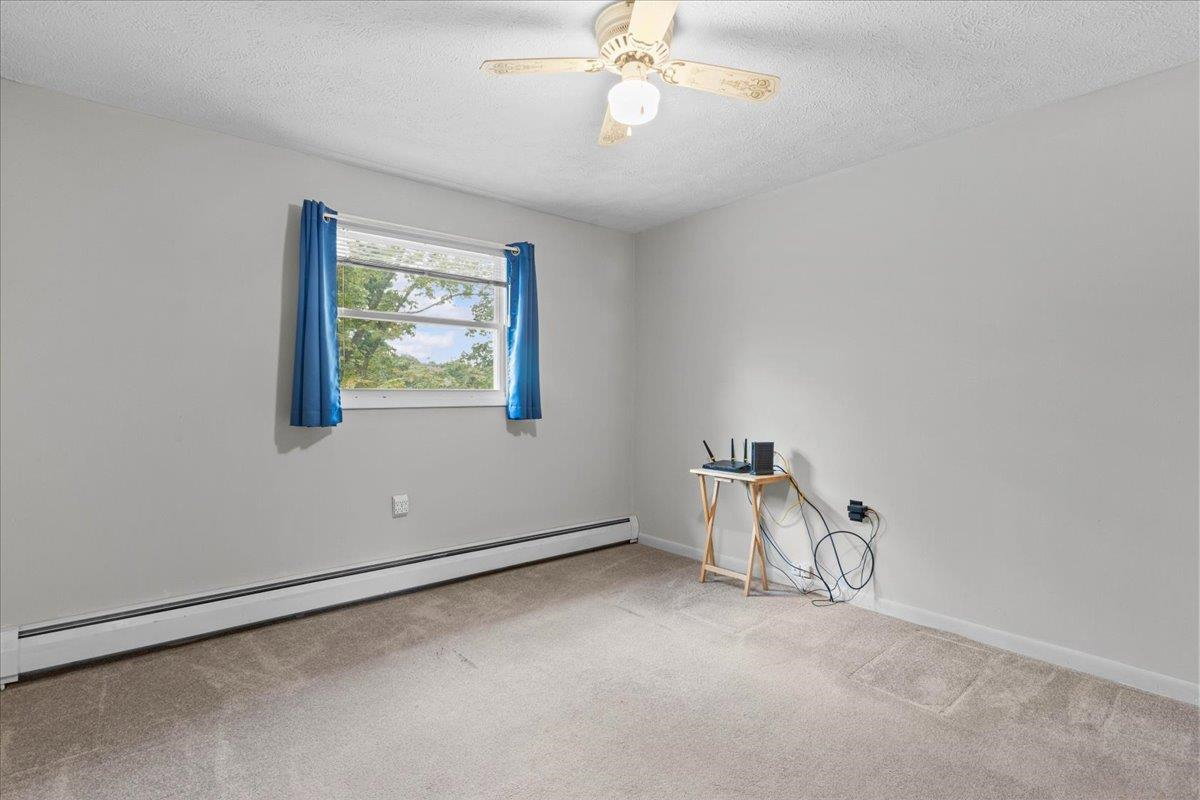
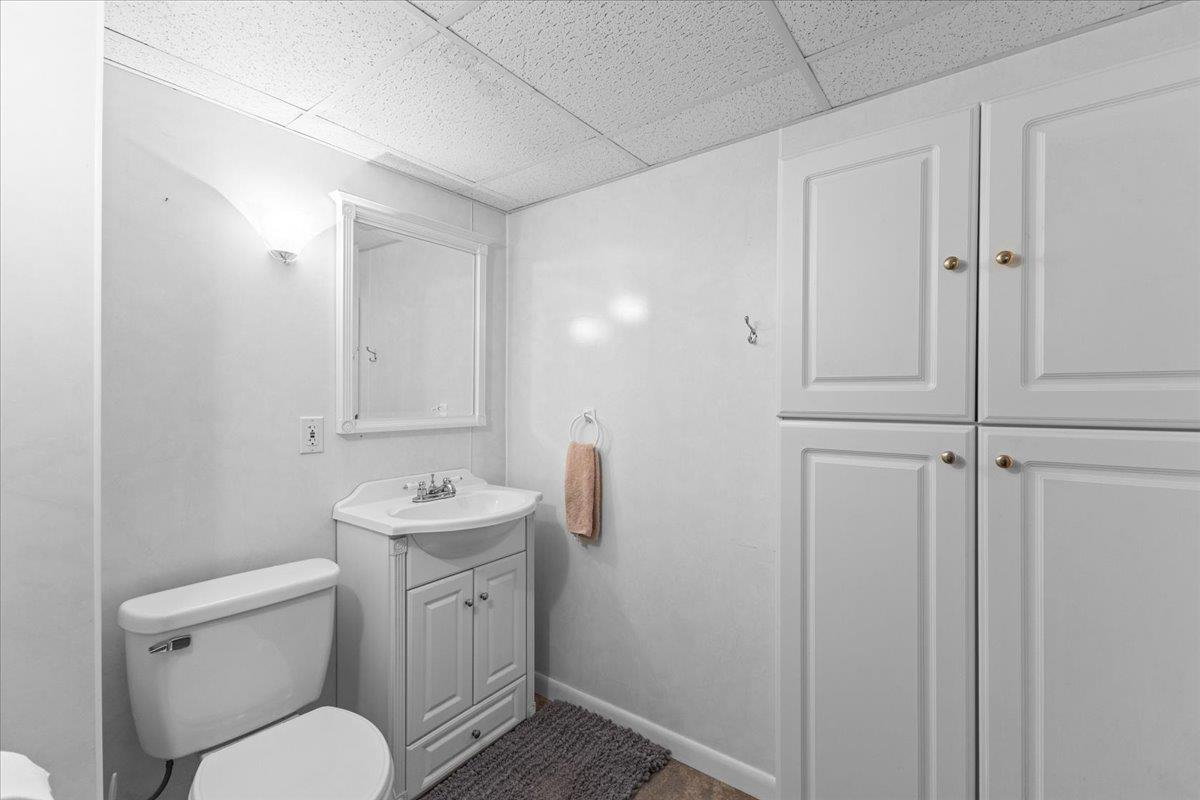
Welcome to this peaceful, spacious raised ranch in Highgate, Vermont, offering the perfect blend of country charm, unmatched storage, and ample space for entertaining. Featuring 3 bedrooms and a 3/4 bath with laundry hookups on the main level, this home is designed for easy daily living. Natural light fills the generous living area, complemented by a kitchen with plenty of cabinetry. The lower level provides versatile space for a family room, gym, or guest suite, alongside a convenient half bath and generous dedicated storage. Car enthusiasts and hobbyists will love the original 2-car garage, plus an additional attached garage added to the back of the house, offering tons of extra storage for tools, gear, or equipment. Step outside into your personal retreat: a large three-season porch, featuring an enclosed hot tub room at the end, leading out to a big, private backyard with endless room for outdoor gatherings. With its combination of comfort, space, privacy, and peaceful rural setting, this Highgate home offers the space and lifestyle you've been looking for.
/u.realgeeks.media/soldvermont/Logo_Tight_Edges_Transparent.png)
Additional Information
- Taxes
- $3,719
- Listing Agent
- The Gardner Group
- Listing Office
- RE/MAX North Professionals
- Style
- Raised Ranch
- School District
- Missisquoi Valley UHSD 7
- Elementary School
- Highgate Elementary School
- Middle School
- Missisquoi Valley Union Jshs
- High School
- Missisquoi
- Exterior Features
- Hot Tub, Porch
- Interior Features
- Ceiling Fans, Separate Dining Room, Gas Fireplace, Hot Tub, Natural Light, Storage, First Floor Laundry
- Electric
- Service - 0 to 100 Amps, Circuit Breakers
- Utilities
- Cable Available, Underground Gas
- Basement
- Finished, Full, Interior Stairs, Walkout, Interior Entry
- Foundation
- Poured Concrete
- Sewer
- Pumping Station, Septic Tank
- Roof
- Asphalt
- Zoning
- Medium Density Res
- Water
- Drilled Well, Purifier/Soft
Mortgage Calculator
 Copyright 2026 PrimeMLS, Inc. All rights reserved. This information is deemed reliable, but not guaranteed. The data relating to real estate displayed on this display comes in part from the IDX Program of PrimeMLS. The information being provided is for consumers’ personal, noncommercial use and may not be used for any purpose other than to identify prospective properties consumers may be interested in purchasing. Data last updated .