32 Upper Gilman St Unit 7, St. Albans City, VT 05478
- $459,000
- 3
- BD
- 3
- BA
- 1,464
- SqFt




Listing courtesy of Leigh Horton from Your Journey Real Estate. ()
- List Price
- $459,000
- Status
- ACTIVE
- MLS#
- 5102535
- Property Type
- Single Family Residence
- Bedrooms
- 3
- Bathrooms
- 3
- Living Area
- 1,464
- Lot Size
- 0.26
- Acres
- 0.26
Property Description
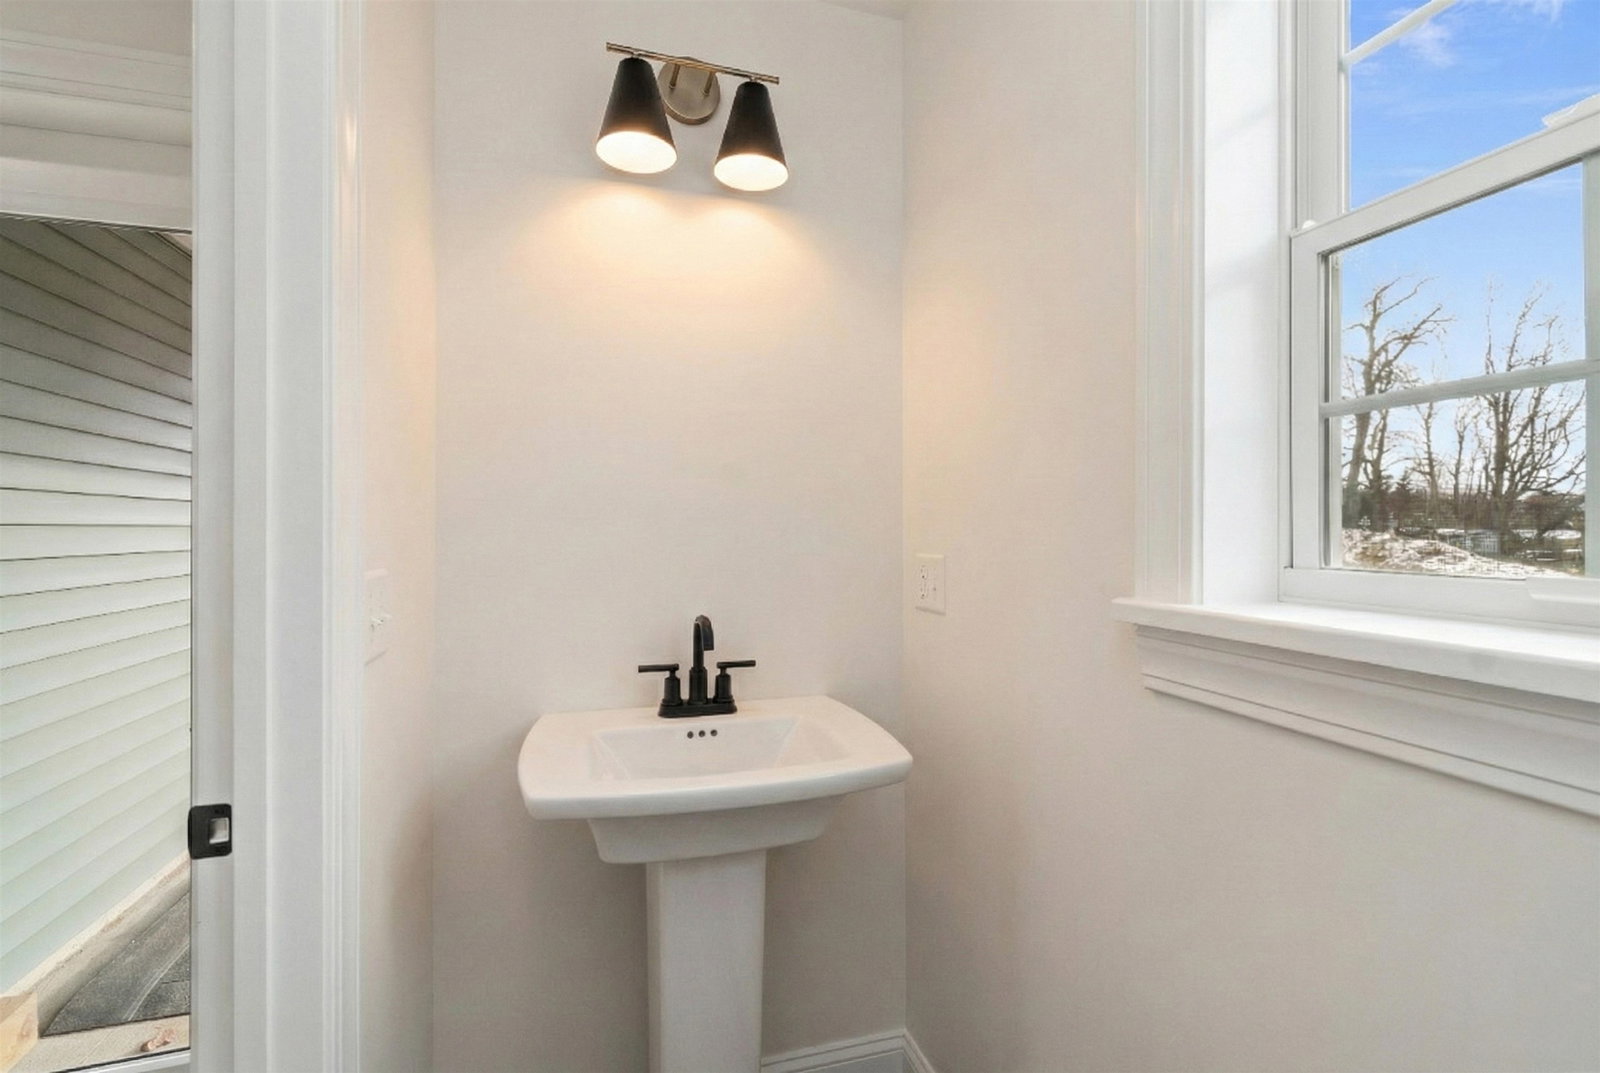
One of only three remaining homes to be constructed in this thoughtfully planned neighborhood, this well-designed home blends modern style, everyday comfort, and the convenience of first-floor living. The main level features a spacious primary suite with a private ensuite bath, along with a half bath and laundry for true main-level ease. An open-concept kitchen, dining, and living area creates a bright and welcoming heart of the home, ideal for relaxed daily living and effortless entertaining. Upstairs, two generously sized bedrooms and a full bath offer flexible space for family, guests, or a home office. Enjoy morning coffee from the covered front porch, then unwind in the backyard, complete with a patio perfect for outdoor dining and gatherings. Depending upon the stage of construction at the time of contract, buyers may have the opportunity to select kitchen cabinetry and countertops, bathroom vanities, flooring, paint colors, lighting, and appliances from the builder’s available selections and allowances. Secure one of the final homes to be built in this desirable community and enjoy the opportunity to make it feel like your own. *Property photos are of the completed home at 22 Upper Gilman and are intended to represent the planned design and finishes. Actual features and finishes may vary.*
/u.realgeeks.media/soldvermont/Logo_Tight_Edges_Transparent.png)
Additional Information
- Listing Agent
- Leigh Horton
- Listing Office
- Your Journey Real Estate
- Style
- Carriage House
- School District
- Maple Run USD
- Elementary School
- St Albans City School
- Middle School
- St. Albans City School
- High School
- BFAStAlban
- Exterior Features
- Partial Fence, Patio, Covered Porch
- Interior Features
- Separate Dining Room, Kitchen Island, Kitchen/Dining, Dining Combo, Bath in Primary Bedroom, Walk-In Closet(s), Walk-In Pantry, First Floor Laundry
- Electric
- Service - 0 to 100 Amps
- Utilities
- Cable Available, Gas On-Site
- Foundation
- Slab w/ Frost Wall
- Sewer
- Public Sewer
- Roof
- Architectural
- Zoning
- Res
- Water
- Public
Mortgage Calculator
 Copyright 2026 PrimeMLS, Inc. All rights reserved. This information is deemed reliable, but not guaranteed. The data relating to real estate displayed on this display comes in part from the IDX Program of PrimeMLS. The information being provided is for consumers’ personal, noncommercial use and may not be used for any purpose other than to identify prospective properties consumers may be interested in purchasing. Data last updated .