104 Ridgeview Drive Extension, Georgia, VT 05468
- $240,000
- 3
- BD
- 1
- BA
- 1,260
- SqFt




Listing courtesy of Connor Johnson from KW Vermont. (Phone: 802-391-4224)
- List Price
- $240,000
- Status
- ACTIVE UNDER CONTRACT
- MLS#
- 5097736
- Property Type
- Single Family Residence
- Bedrooms
- 3
- Bathrooms
- 1
- Living Area
- 1,260
- Lot Size
- 1.29
- Acres
- 1.29
- Year Built
- 1987
Property Description
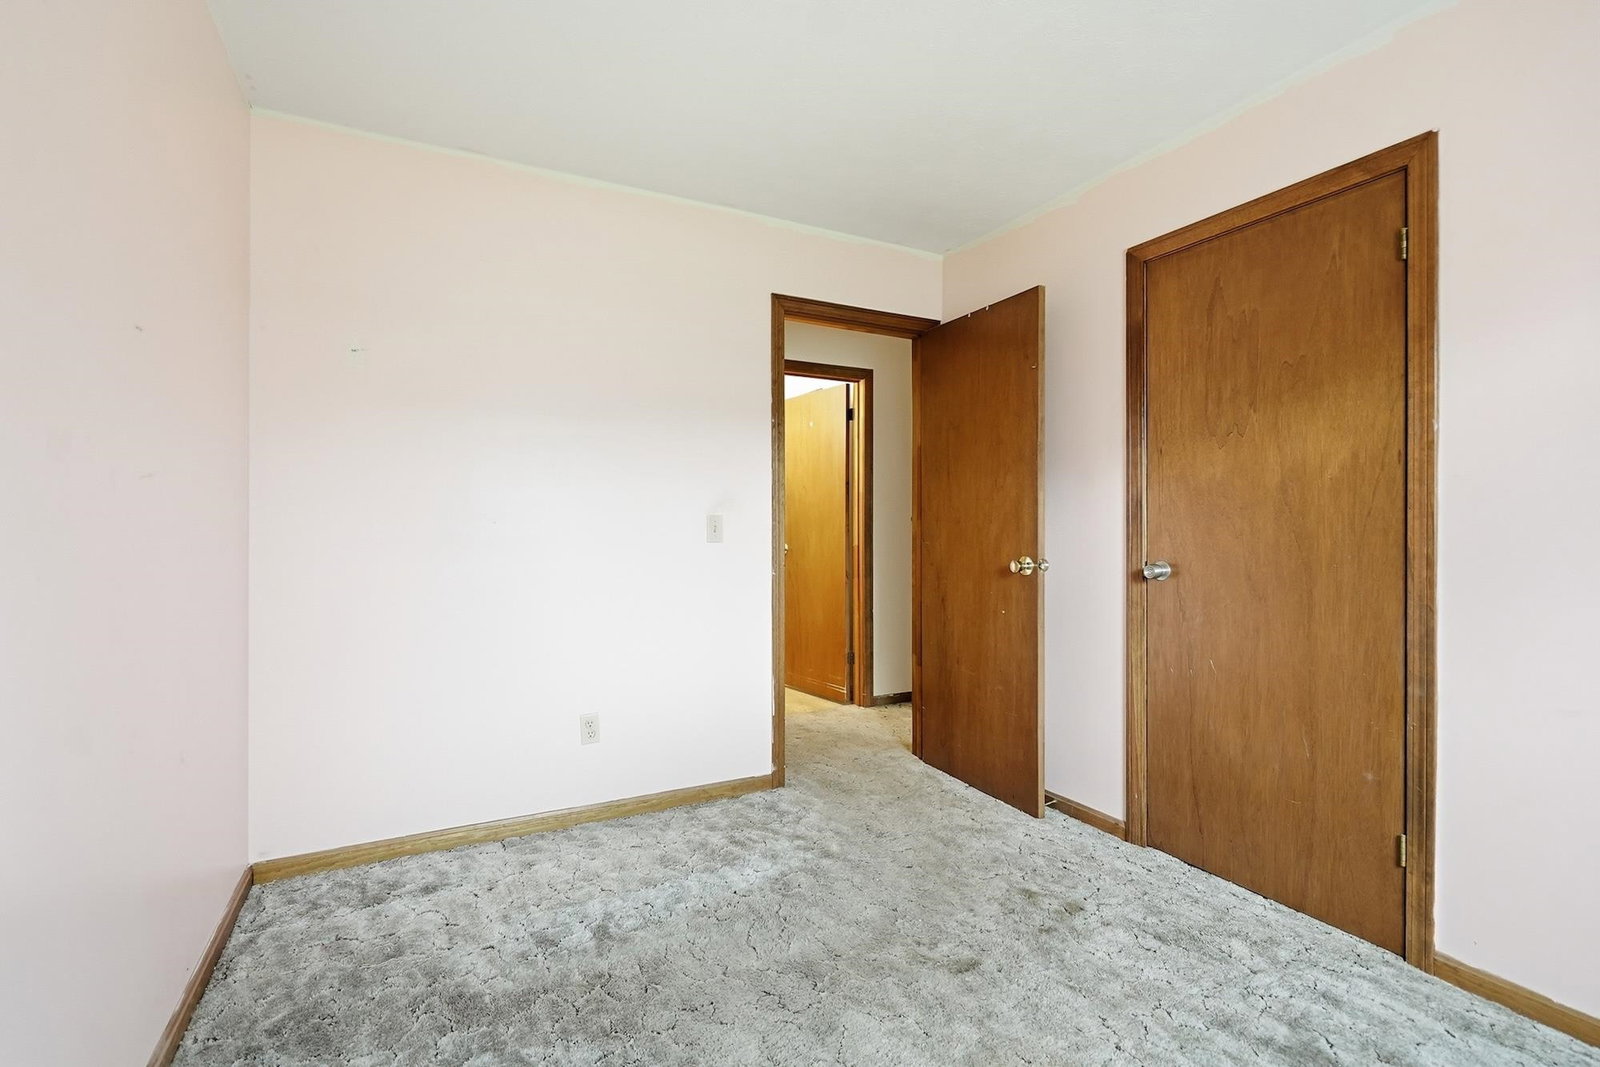
Unlock the possibilities of bringing this charming country ranch style home back to life, set on a gorgeous 1.29 acre parcel providing a terrific blend of privacy, peaceful surroundings, and all of the convenience that Georgia, VT has to offer! Surrounded by a mix of mature trees and open green space, this property provides an opportunity that is increasingly more and more rare these days. Whether you're looking to put in sweat equity yourself, or an investor looking for a profitable flip-opportunity, this one is for you! Inside you'll find a functional, no-nonsense one level floorplan showcasing three comfortably sized bedrooms, one full bath, and a spacious living room leading to an eat-in kitchen with abundant cabinetry and workspace. Large windows throughout allow natural light to pour into every room, creating the perfect canvas for a warm and inviting atmosphere to call home. The lower level offers even more versatility and opportunity with a partially finished basement ideal for a family room, home office, workout space, playroom, or hobby area while still providing plenty of unfinished storage and utility space. All that and we're not even to exterior yet, highlighted by an impressive metal frame detached garage and workshop space that you'll have to see to truly feel the magnitude of. Set back in a quiet neighborhood but enough space to maintain privacy from neighbors, this is a rare opportunity to invest into a home poised to be brought back to life. Don't miss out, schedule a tour today!
/u.realgeeks.media/soldvermont/Logo_Tight_Edges_Transparent.png)
Additional Information
- Taxes
- $3,735
- Listing Agent
- Connor Johnson
- Listing Office
- KW Vermont
- Style
- Ranch
- Elementary School
- Georgia Elem/Middle School
- Middle School
- Georgia Elem/Middle School
- High School
- Choice
- Exterior Features
- Deck, Outbuildings, Porch, Porch Screened
- Electric
- Circuit Breakers
- Utilities
- Cable Available
- Basement
- Partial
- Foundation
- Poured Concrete
- Sewer
- Septic Tank
- Roof
- Metal
- Zoning
- Residential
- Water
- Drilled Well
Mortgage Calculator
 Copyright 2026 PrimeMLS, Inc. All rights reserved. This information is deemed reliable, but not guaranteed. The data relating to real estate displayed on this display comes in part from the IDX Program of PrimeMLS. The information being provided is for consumers’ personal, noncommercial use and may not be used for any purpose other than to identify prospective properties consumers may be interested in purchasing. Data last updated .