32 Steep Hill Rd, Wilmington, VT 05363
- $1,998,000
- 5
- BD
- 5
- BA
- 4,200
- SqFt




Listing courtesy of Richard Caplan from Deerfield Valley Real Estate. ()
- List Price
- $1,998,000
- Status
- ACTIVE UNDER CONTRACT
- MLS#
- 5097683
- Property Type
- Single Family Residence
- Bedrooms
- 5
- Bathrooms
- 5
- Living Area
- 4,200
- Lot Size
- 20
- Acres
- 20
- Year Built
- 1963
Property Description
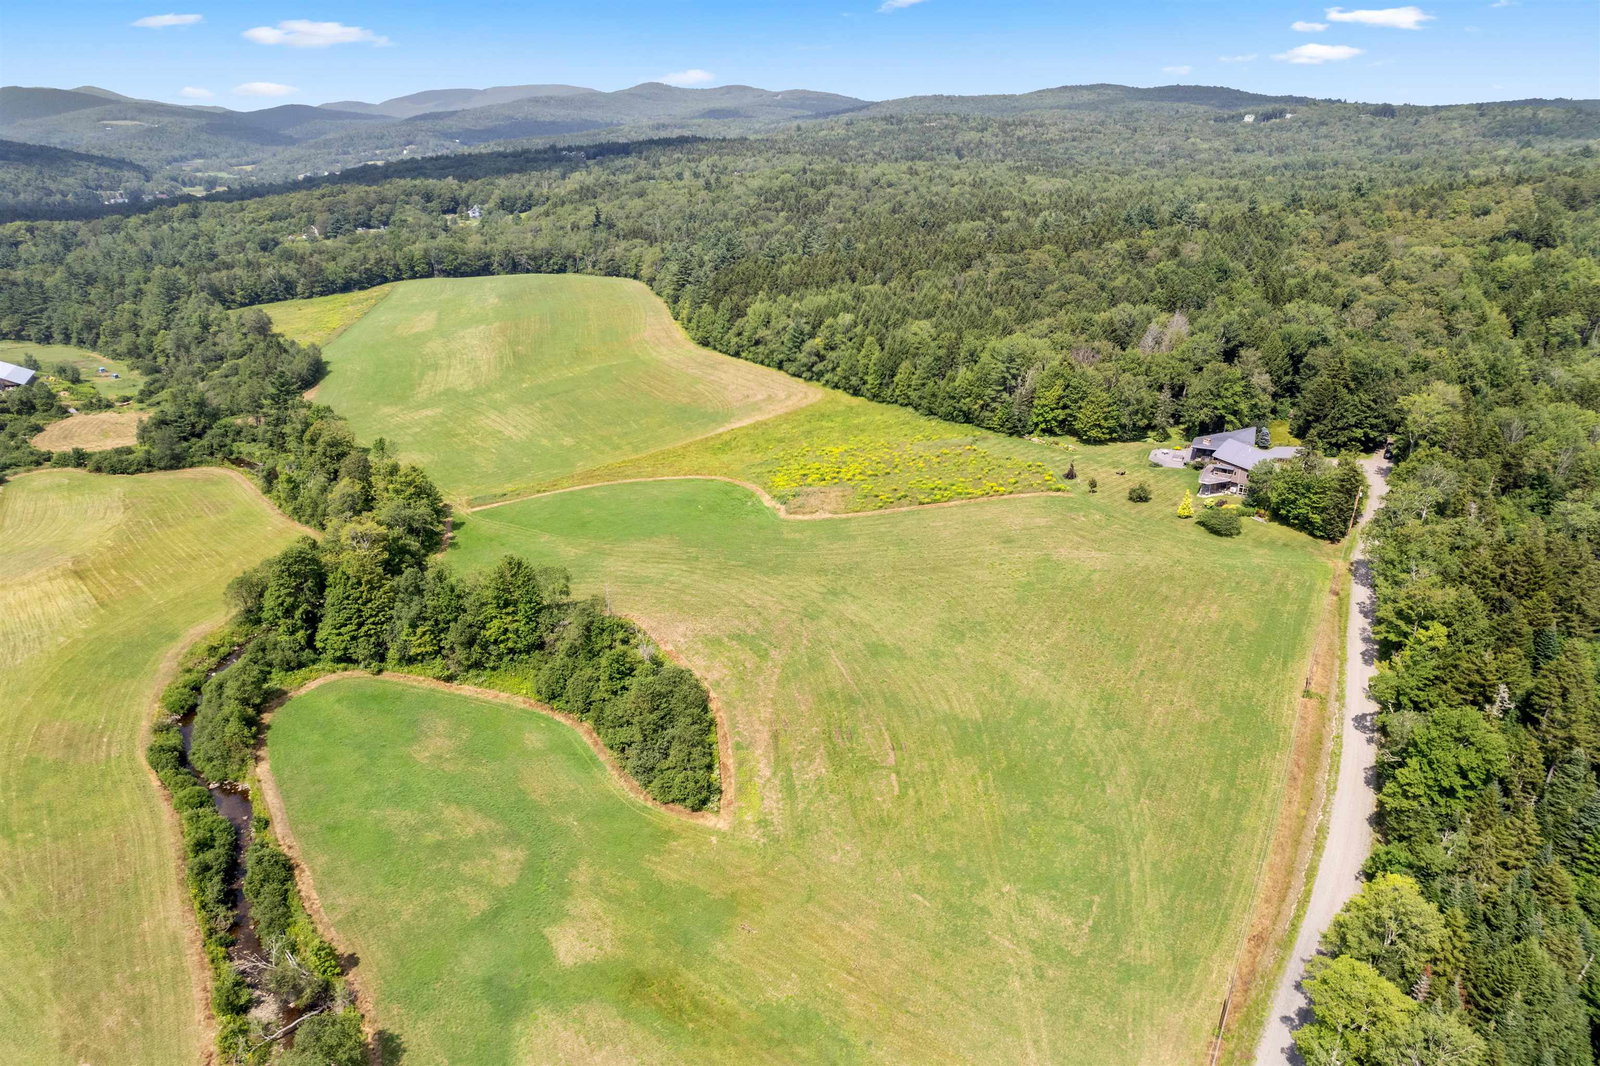
Private Vermont Sanctuary with Spectacular Mountain Views. Tucked away on a quiet dead-end road, yet just minutes to Hermitage Club, Mount Snow and downtown Wilmington. Every room offers a view. Direct snowmobile access and walking trails! Set on 20 private acres in the heart of Vermont’s Green Mountains, the property features panoramic views of Haystack, Mount Snow, and the spine of the southern Green Mountains. With over 4,200 square feet of thoughtfully designed living space, the interior boasts clean lines, a Primary suite with walk-in closet and spa-like bath. Floating staircase, a large foyer, and a screened-in porch for enjoying warm evenings. Vaulted ceilings, radiant heat throughout, and walls of windows frame the stunning mountain and valley vistas. Open-concept kitchen and dining area with granite countertops, custom cherry cabinets and flooring, large center island, and a massive stone fireplace. Direct access to multi-level decks. Spacious living room with exposed beams and a cozy sitting area with a Projection System and a Custom high-end audiophile Sound system. Oversized heated 3-car garage. Enjoy outdoor living at its best with beautifully maintained flower gardens, open fields, a mature mixed forest, a patio, a hot tub, an outdoor shower, and creek frontage.
/u.realgeeks.media/soldvermont/Logo_Tight_Edges_Transparent.png)
Additional Information
- Taxes
- $16,884
- Listing Agent
- Richard Caplan
- Listing Office
- Deerfield Valley Real Estate
- Style
- Contemporary, Detached, Modernist, Multi-Level
- School District
- Windham
- Elementary School
- Deerfield Valley Elem. Sch
- Middle School
- Twin Valley Middle School
- High School
- TwinValley
- Exterior Features
- Deck, Hot Tub, Outbuildings, Porch, Covered Porch, Enclosed Porch, Porch Screened
- Interior Features
- Separate Dining Room, Fireplace(s), Hot Tub, Kitchen Island, Kitchen/Dining, Bath in Primary Bedroom, Natural Light, Natural Woodwork, Wired Audio, Vaulted/Cathedral Ceilings, Walk-In Closet(s), Bar-Wet
- Electric
- Service - 201 to 600 Amps, Underground
- Utilities
- Cable Available, Phone Available, Underground Utilities
- Basement
- Concrete, Interior Stairs, Storage Space, Unfinished, Interior Entry
- Foundation
- Block, Concrete
- Sewer
- Leach System, Septic Tank
- Roof
- Membrane, Asphalt
- Zoning
- Residential
- Water
- Drilled Well
Mortgage Calculator
 Copyright 2026 PrimeMLS, Inc. All rights reserved. This information is deemed reliable, but not guaranteed. The data relating to real estate displayed on this display comes in part from the IDX Program of PrimeMLS. The information being provided is for consumers’ personal, noncommercial use and may not be used for any purpose other than to identify prospective properties consumers may be interested in purchasing. Data last updated .