10 Hanley Rd, Fairfax, VT 05454
- $699,900
- 3
- BD
- 3
- BA
- 3,062
- SqFt




Listing courtesy of Leigh Horton from Your Journey Real Estate. ()
- List Price
- $699,900
- Status
- ACTIVE UNDER CONTRACT
- MLS#
- 5090476
- Property Type
- Single Family Residence
- Bedrooms
- 3
- Bathrooms
- 3
- Living Area
- 3,062
- Lot Size
- 1.96
- Acres
- 1.96
- Year Built
- 2022
Property Description
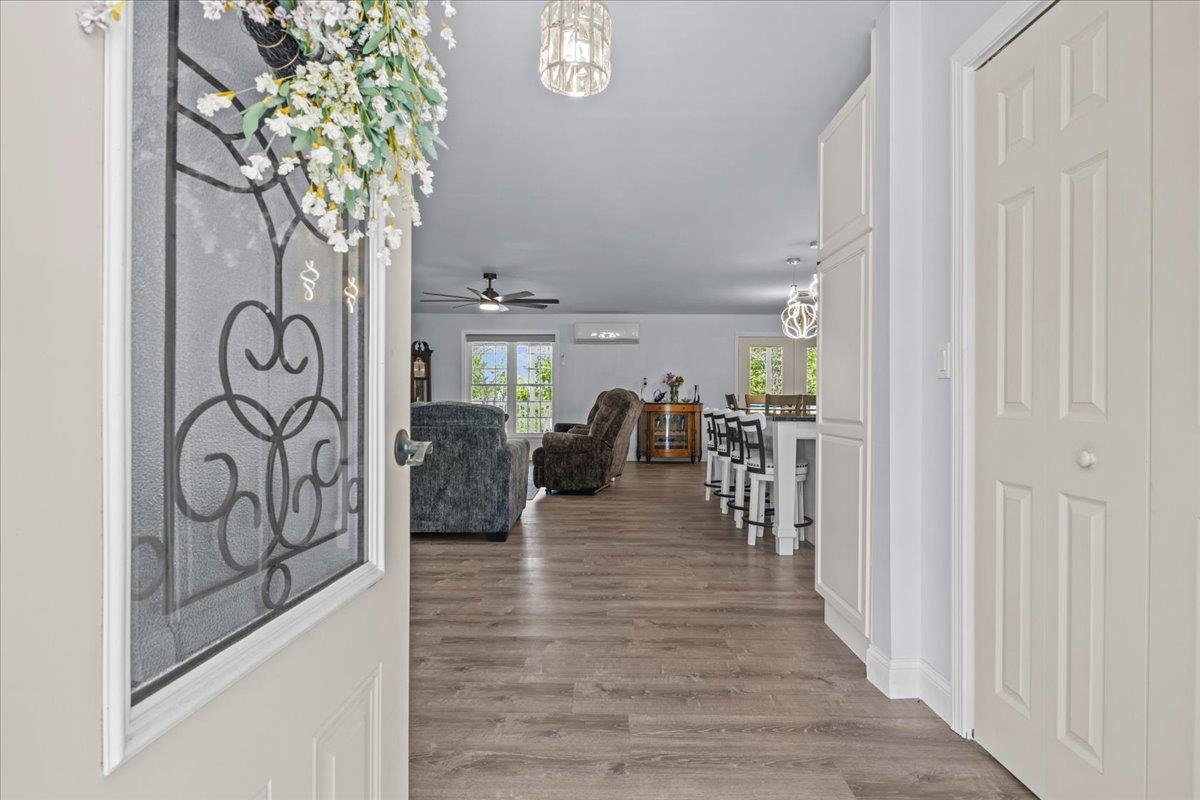
Welcome to 10 Hanley Rd, Fairfax - a newly constructed luxury home designed for comfort, elegance, and everyday serenity. From the moment you enter the large foyer, this home evokes a true “there’s no place like home” feeling, with thoughtful details, quality finishes, and inviting spaces throughout. The open-concept main level is perfect for entertaining, offering seamless flow between the living, dining, and chef’s kitchen areas. The beautifully appointed kitchen features granite countertops, a sleek flat cooktop with stainless steel hood ventilation, a large island with a farmer’s sink, double oven with air fryer, walk-in pantry, and generous space for gathering. The main level also offers convenient one-floor living with three bedrooms, a full bath, and a stunning primary ensuite retreat. The primary suite includes two walk-in closets, private walk-out access to the balcony, a double vanity, and a spa-inspired custom tile shower with dual massage shower heads. Additional highlights include radiant heat, a functional mudroom off the 3-car garage with workspace, a half bath and laundry room, and three covered balcony areas with skylights and ceiling fans, including one fully screened-in porch for relaxing in comfort. The mostly finished walkout basement adds exceptional flexibility, with additional flex space and a fully plumbed bathroom awaiting completion. A large utility room provides additional storage, plus bonus walkout access to a ground-level garage and workshop area. With its serene setting, luxury finishes, generous layout, and newly constructed quality, this home is designed to make staying in feel like the ultimate retreat.
/u.realgeeks.media/soldvermont/Logo_Tight_Edges_Transparent.png)
Additional Information
- Taxes
- $10,724
- Listing Agent
- Leigh Horton
- Listing Office
- Your Journey Real Estate
- Style
- Contemporary, Walkout Lower Level, One Story
- School District
- Franklin West
- Elementary School
- Fairfax Elementary School
- Middle School
- BFA/Fairfax Middle School
- High School
- BFA Fairfax High School
- Exterior Features
- Balcony, Garden, Covered Porch, Porch Screened
- Interior Features
- Central Vacuum, Ceiling Fans, Separate Dining Room, Kitchen Island, Kitchen/Dining, Open Kitchen, Dining Combo, Bath in Primary Bedroom, Walk-In Closet(s), Walk-In Pantry
- Electric
- Service - 201 to 600 Amps, Circuit Breakers
- Utilities
- Cable Available, Propane
- Basement
- Climate Controlled, Concrete, Daylight, Full, Insulated, Partial, Interior Stairs, Storage Space, Walkout, Interior Entry, Exterior Entry
- Foundation
- Concrete
- Sewer
- 1500+ Gallon, Concrete, Private Sewer, Septic Tank
- Roof
- Shingle
- Zoning
- Res
- Water
- Drilled Well, Private Well, Purifier/Soft
Mortgage Calculator
 Copyright 2026 PrimeMLS, Inc. All rights reserved. This information is deemed reliable, but not guaranteed. The data relating to real estate displayed on this display comes in part from the IDX Program of PrimeMLS. The information being provided is for consumers’ personal, noncommercial use and may not be used for any purpose other than to identify prospective properties consumers may be interested in purchasing. Data last updated .