114 Oak Ridge Way, Woodstock, VT 05091
- $2,500,000
- 4
- BD
- 4
- BA
- 5,127
- SqFt


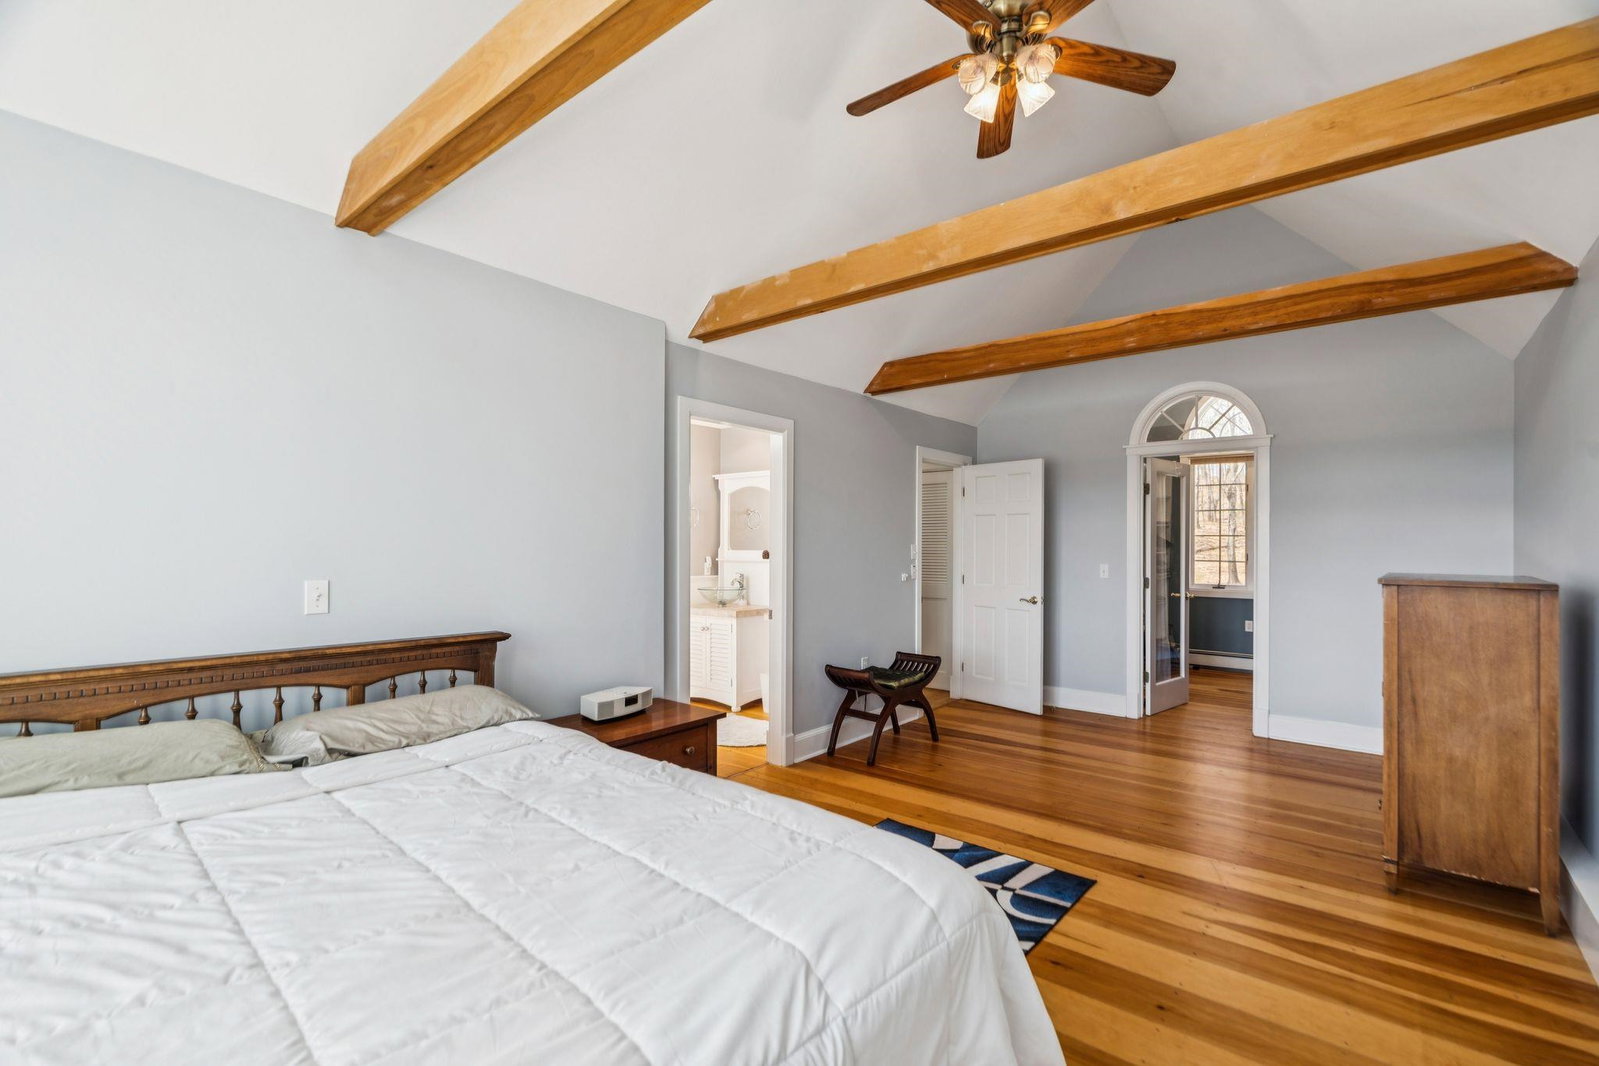


Listing courtesy of Tami Sullivan from Snyder Donegan Real Estate Group. (Phone: 603-254-6570)
- List Price
- $2,500,000
- Status
- ACTIVE
- MLS#
- 5087228
- Property Type
- Single Family Residence
- Bedrooms
- 4
- Bathrooms
- 4
- Living Area
- 5,127
- Lot Size
- 17.65
- Acres
- 17.65
- Year Built
- 1993
Property Description
See the property specific website with video, 3-D tour and more. Set against the timeless beauty of Woodstock’s rolling countryside, this exceptional estate offers a rare blend of refined luxury and pastoral charm. Thoughtfully designed for both elegant entertaining and everyday comfort, the four-bedroom, four-bath residence centers around a stunning gourmet kitchen—complete with a Sub-Zero refrigerator, Wolf range, dual dishwashers, prep sink, and a generous granite island perfect for gathering. Beyond the kitchen, a gracious butler’s pantry, inviting den, game room, and large living room create a home that is as functional as it is inviting. Expansive windows frame unobstructed views, bringing the surrounding landscape into every room, while modern efficiencies—including a whole-house generator and rooftop solar—offer peace of mind and sustainability. Equestrians and hobby enthusiasts alike will appreciate the impeccably maintained grounds: a four-stall barn with heated tack room, double run-in shed within the six-acre pasture, a greenhouse, and an additional five-bay garage/shop provide endless flexibility for pursuits and storage. The primary three-car garage ensures convenience close to home. With two wells servicing the property and an included separate, buildable lot with a four-bedroom septic design, the estate presents a unique opportunity for expansion or multigenerational living. All of this, just seven minutes from the charm of Woodstock Village and under twenty minutes to world-class skiing, creates a lifestyle defined by privacy, beauty, and effortless access to Vermont’s finest amenities.
/u.realgeeks.media/soldvermont/Logo_Tight_Edges_Transparent.png)
Additional Information
- Taxes
- $28,539
- Listing Agent
- Tami Sullivan
- Listing Office
- Snyder Donegan Real Estate Group
- Style
- Contemporary, New Englander
- School District
- Windsor Central
- Elementary School
- Woodstock Elementary School
- Middle School
- Woodstock Union Middle Sch
- High School
- Woodstock Senior UHSD #4
- Exterior Features
- Barn/Stable, Outbuildings, Deck, Fence, Partial Fence, Natural Shade, Outbuildings, Porch Screened, Storage, Window Screens, Double Pane Window(s), Greenhouse, Stable
- Interior Features
- Ceiling Fans, Separate Dining Room, Kitchen Island, Kitchen/Dining, Bath in Primary Bedroom, Natural Light, Natural Woodwork, Security System, Soaking Tub, Storage, Walk-In Closet(s), Walk-In Pantry, Wood Stove Hook-up, Programmable Thermostat, Second Floor Laundry, Smart Thermostat, Attic Stairs Pulldown
- Electric
- Service - 201 to 600 Amps, Circuit Breakers, Generator, Underground
- Utilities
- Cable Available, Propane
- Basement
- Concrete, Concrete, Interior Stairs, Locked Storage, Walkout, Exterior Entry
- Foundation
- Concrete
- Sewer
- 1000 Gallon, Concrete, Private Sewer, Septic Tank
- Roof
- Metal, Standing Seam
- Zoning
- RD5
- Water
- Drilled Well, Private Well
Mortgage Calculator
 Copyright 2026 PrimeMLS, Inc. All rights reserved. This information is deemed reliable, but not guaranteed. The data relating to real estate displayed on this display comes in part from the IDX Program of PrimeMLS. The information being provided is for consumers’ personal, noncommercial use and may not be used for any purpose other than to identify prospective properties consumers may be interested in purchasing. Data last updated .