766 Swamp Rd, Fairfield, VT 05455
- $569,900
- 3
- BD
- 3
- BA
- 4,148
- SqFt




Listing courtesy of Cole Elwood from KW Vermont. (Phone: 802-782-3490)
- List Price
- $569,900
- Status
- ACTIVE
- MLS#
- 5076467
- Price Change
- ▼ $29,100 1791949484
- Property Type
- Single Family Residence
- Bedrooms
- 3
- Bathrooms
- 3
- Living Area
- 4,148
- Lot Size
- 7.8
- Acres
- 7.80
- Year Built
- 1900
Property Description
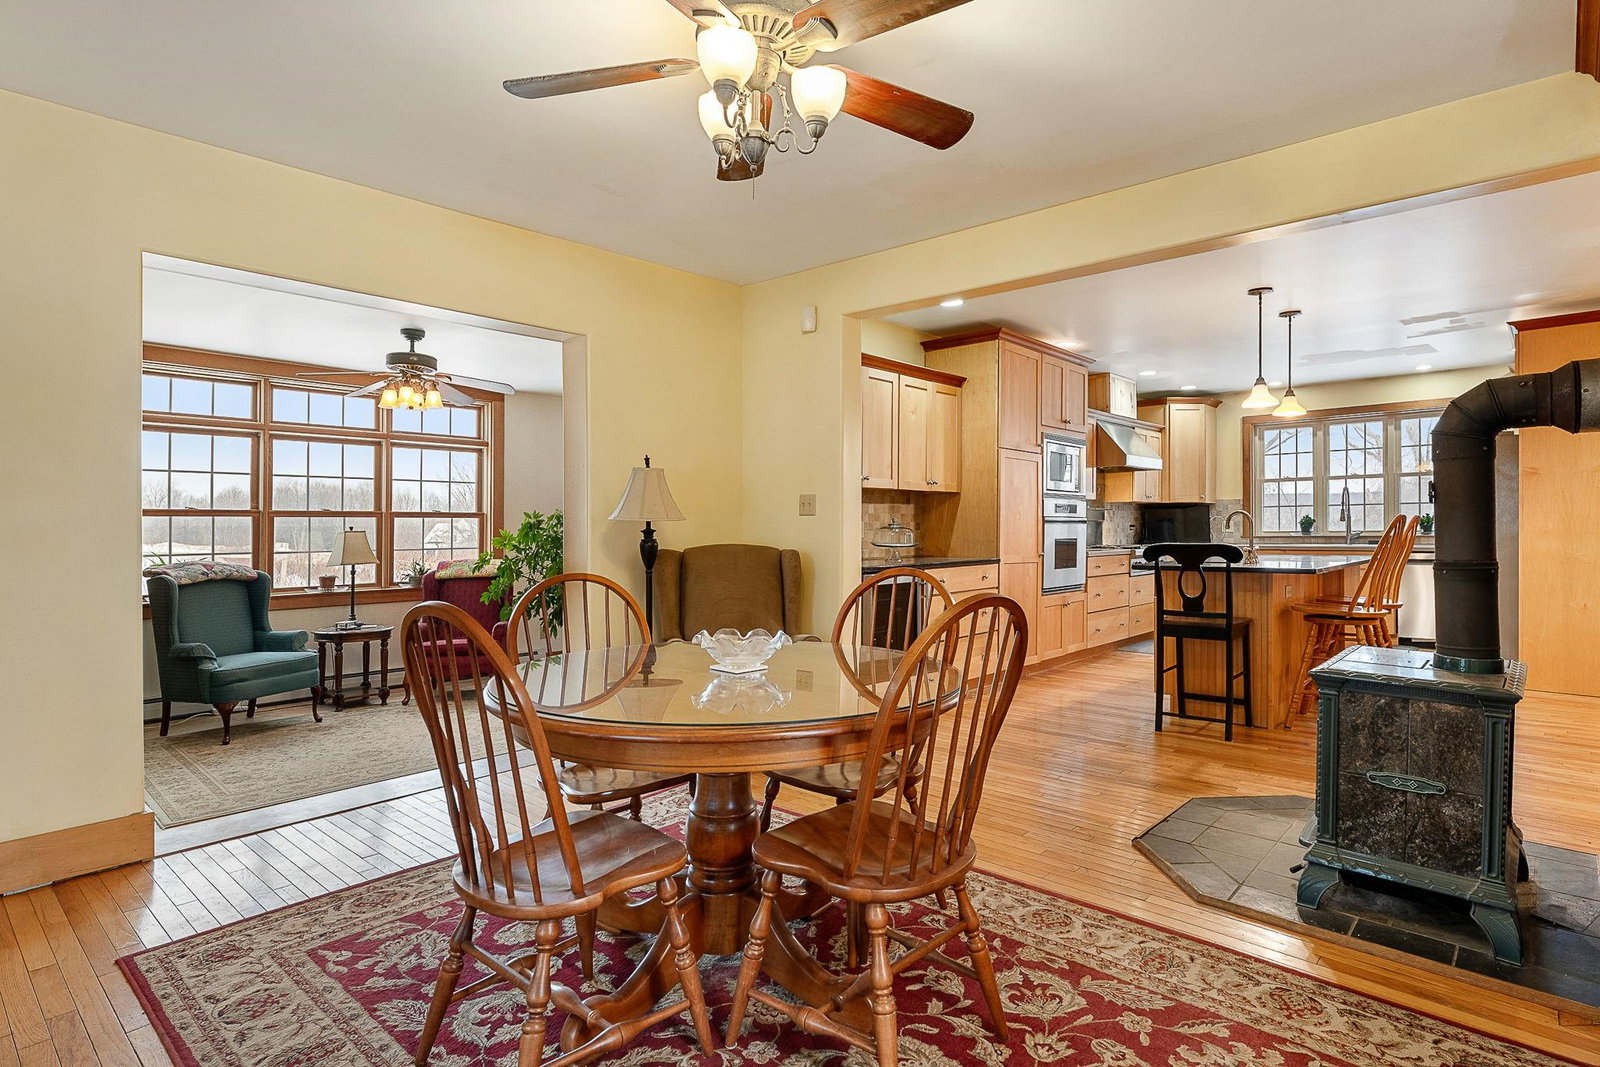
Well-maintained and thoughtfully updated 4,000 sq ft classic VT farmhouse situated on over 7 acres with mountain views and open land. This property offers the ideal balance of country living with convenient access to nearby amenities. The spacious gourmet kitchen features a large center island, Wolf cooktop, and soapstone wood stove, creating an excellent space for cooking and entertaining. The light soaked four-season sunroom with pellet stove provides additional year-round living space. Beautiful hardwood floors are throughout the home featuring original wide plank oak, birch and cherry with inlaid designs. Relax in the huge primary suite that features a jetted tub. The third-floor craft room offers flexible space for hobbies, office use, or additional living area. Additional improvements to the property include an oversized detached 2+ car garage with electricity and upstairs storage. The barn has tons of storage and is equipped with an industrial kitchen including a commercial pizza oven. You will be warm and toasty with the Rinnai heater. Located less than 10 minutes to St. Albans and I-89, makes for a convenient commute to the Burlington area while still enjoying a private, rural setting. A rare opportunity to own a versatile Vermont property with space, functionality, and accessibility.
/u.realgeeks.media/soldvermont/Logo_Tight_Edges_Transparent.png)
Additional Information
- Taxes
- $9,211
- Listing Agent
- Cole Elwood
- Listing Office
- KW Vermont
- Style
- Farmhouse
- School District
- Maple Run USD
- Elementary School
- Fairfield Center School
- Middle School
- Fairfield Center School
- High School
- BellowsFre
- Exterior Features
- Barn/Stable, Garden, Outbuildings, Patio, Storage
- Interior Features
- Vaulted/Cathedral Ceilings, Ceiling Fans, Hearth, Kitchen Island, Bath in Primary Bedroom, Natural Light, Natural Woodwork, Whirlpool Tub, Attic
- Electric
- Service - 201 to 600 Amps, 220 Plug, Circuit Breakers
- Utilities
- Telephone
- Basement
- Concrete, Dirt Floor, Full, Basement Stairs
- Foundation
- Concrete
- Sewer
- 1000 Gallon, Septic Tank
- Roof
- Corrugated
- Zoning
- RES
- Water
- Reverse Osmosis, Spring
How much is your home worth?
...get instant property value now!
Mortgage Calculator
 Copyright 2026 PrimeMLS, Inc. All rights reserved. This information is deemed reliable, but not guaranteed. The data relating to real estate displayed on this display comes in part from the IDX Program of PrimeMLS. The information being provided is for consumers’ personal, noncommercial use and may not be used for any purpose other than to identify prospective properties consumers may be interested in purchasing. Data last updated .