650 Francis Rd, Barnard, VT 05031
- $25,000,000
- 2
- BD
- 7
- BA
- 9,950
- SqFt




Listing courtesy of Christopher W. Lang from Bravynia. (Cell: 802-274-4048)
- List Price
- $25,000,000
- Status
- ACTIVE
- MLS#
- 5066208
- Price Change
- ▼ $4,000,000 1787609530
- Property Type
- Single Family Residence
- Bedrooms
- 2
- Bathrooms
- 7
- Living Area
- 9,950
- Lot Size
- 395.91
- Acres
- 395.91
- Year Built
- 2009
Property Description
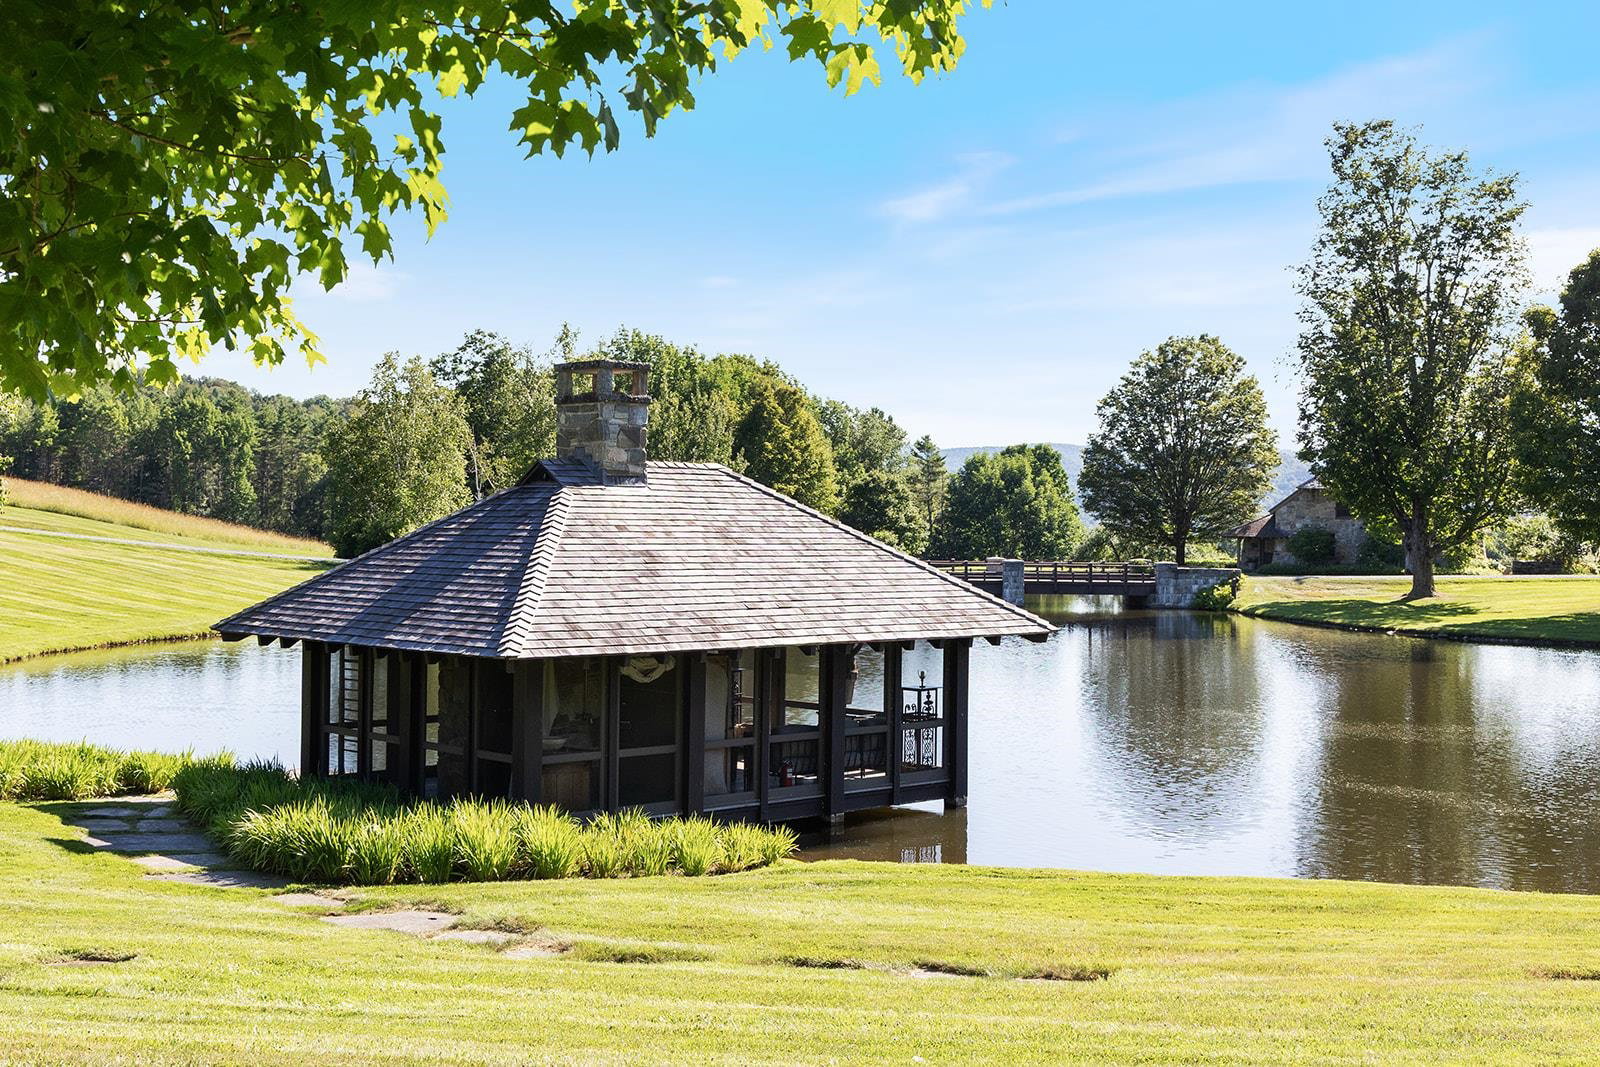
Set on 400+/- acres in Barnard, Vermont, Monsalvat Farm is a legacy estate where rolling pastures, stone walls, forests, and mountain views reflect the state’s timeless character. Settled in 1793, the land carries generations of stewardship, elevated by one of the finest residences in the country—an architectural masterpiece complemented by historic and companion structures that are carefully integrated into the landscape with grace and permanence. Buildings include: the primary residence called "the Sanctuary" with 12-sided cathedral great room, primary bedroom suite with 2 bathrooms, one with fireplace, 7 additional fireplaces including one in the guest suite, wine cellar, music media room known as "the Cabin" and a dining room with stunning overhead sculpture positioned as an upside down tree with nested lights; a 2 bedroom 2 1/2 bathroom charming stone guest house, known as "Gilbert's Cottage;" a restored farmhouse with 4 separate apartments each with 1 bedroom and a full bathroom; a 1 bedroom 1 bathroom cabin called "the Lodge"; a restored historic barn with attached 5 stall stable, heated tack room and farm managers office with bathroom and shower; a Gazebo with fireplace, half bathroom and shower, a detached 3-bay garage, an equipment barn, a cattle barn and a sugar house. With a private gated entrance and bridge, built to highway specifications, over a large pond, a private FAA approved heliport, orchard, fields and miles of trails, Monsalvat Farm is truly magical.
/u.realgeeks.media/soldvermont/Logo_Tight_Edges_Transparent.png)
Additional Information
- Taxes
- $271,016
- Listing Agent
- Christopher W. Lang
- Listing Office
- Bravynia
- Style
- Other
- Exterior Features
- Barn/Stable, Deck, Gazebo, Guest Quarters, Natural Shade, Outbuildings, Patio, Porch, Covered Porch, Stable
- Electric
- Service - 201 to 600 Amps, Generator, Underground
- Utilities
- Propane, Underground Gas, Underground Utilities
- Basement
- Concrete, Concrete, Finished, Full, Interior Stairs, Walkout, Basement Stairs
- Foundation
- Concrete
- Sewer
- 1000 Gallon, Leach System, Septic Design Available, Septic Tank
- Roof
- Slate
- Zoning
- Rural Residential
- Water
- Drilled Well, Private Well
How much is your home worth?
...get instant property value now!
Mortgage Calculator
 Copyright 2026 PrimeMLS, Inc. All rights reserved. This information is deemed reliable, but not guaranteed. The data relating to real estate displayed on this display comes in part from the IDX Program of PrimeMLS. The information being provided is for consumers’ personal, noncommercial use and may not be used for any purpose other than to identify prospective properties consumers may be interested in purchasing. Data last updated .